- Pagina inicial /
- Livros /
- Reference Books /
- All Manuals & Guides /
- AutoCAD Workbook Architects, (Paperback)
0 ratings


Artigo n.º:
34347525
AutoCAD Workbook Architects, (Paperback)
90% of respondents would recommend this to a friend
Artigo n.º:
34347525
STD 2225533
Detalhes do Preço
Excluindo custos de envio e alfandegários ( Os custos de envio e alfandegários serão calculados na finalização da compra )
*Todos os artigos serão importados de EUA
0 ratings
Escrever uma avaliação
Em stock
 Importado da loja USA
Qtd.:
Apenas 1 item restante em estoque.
Encomende já e receba por volta de Terça-feira, Outubro 27
Transação segura
A Ubuy trabalha arduamente para proteger a sua segurança e privacidade. O nosso sistema avançado de segurança de pagamentos garante a confidencialidade ao encriptar as suas informações durante a transmissão, utilizando os protocolos AES (Normas de Encriptação Avançada) e SSL (Camada de Sockets Seguros). Os seus dados de pagamento estão 100% seguros, pois não partilhamos os seus dados de pagamento com vendedores terceiros.
Os nossos principais Parceiros Logísticos


Fast
Shipping

Devolução
gratuita*

Embalagem Segura

Produtos 100% Originais

Certificação PCI DSS

Certificação ISO 27001



Note: Step Down Voltage Transformer required for using electronics products of EUA store (110-120). Recommended power converters COMPRAR AGORA.


Detalhes do produto
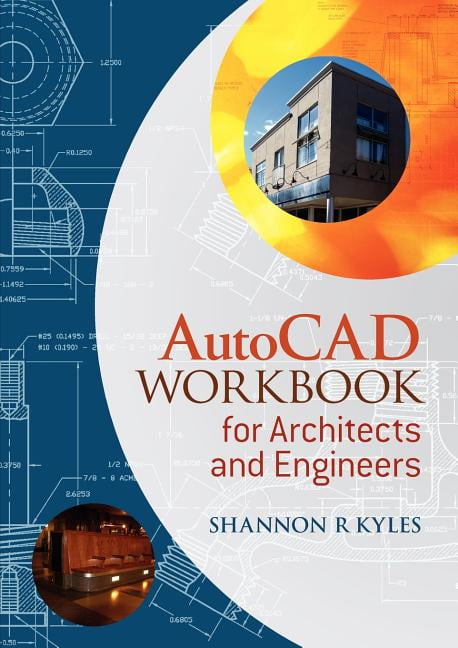
- This practical step-by-step guide - designed for use at your computer - gives clear, compact instructions and self-test exercises to help you learn 2-D drawing using AutoCAD. The text is written for use on all AutoCAD releases from 2000 to 2008. Computer-aided drawing is a skill that every student in architecture, engineering, the trades and construction must learn - and ideally at the computer, actually drawing things. AutoCAD is the most widely used package in the industry but existing teaching books tend to be too wordy and focus more on technical wizardry than on how to deliver actual finished drawings using industry drafting protocols.AutoCAD Workbook gives you the skills you need for the full range of drawing types using a wide variety of commands and sequences. Each chapter - or teaching module - contains a brief introduction to the commands, explaining exactly how each one can be used, and plenty of exercises to demonstrate how to produce everything from working drawings to presentation drawings; and orthographic projection to pictorial views. Examples include residential and commercial buildings for architects and designers; steel and concrete details for civil and structural engineering; mechanical parts and assemblies for mechanical engineering; and millwork and cabinet-making for woodworking applications.
| Book format | Paperback |
| Edition | 1 |
| Pages | 296 |
| Language | English |
| Brand | John Wiley & Sons |
| Pub date | 2008-09-01 |
| Author | Kyles |
| Subgenre | Design, Drafting, Drawing & Presentation |
| Genre | Art, Music, and Photography |
| Bisac subject heading | Architecture |
| Series title | No Series |
| Dimensions | 8.20 x 0.70 x 11.60 in (20.8 x 1.8 x 29.5 cm) |
| Educational level | General |
| Age group | Adult |
| Retail packaging | Single Piece |
| Original languages | English |
DESCRIÇÃO DO PRODUTO
AutoCAD Workbook Architects, (Paperback)
Tem alguma Dúvida? Converse connosco
Perguntas e respostas do cliente
-
Pergunta:
Como comprar AutoCAD Workbook Architects, (Paperback) online na Ubuy?
Resposta: É fácil comprar AutoCAD Workbook Architects, (Paperback) online na Ubuy.. Você só precisa procurar o produto, escolher a forma de envio na hora de finalizar a compra e receber no seu endereço. -
Pergunta:
AutoCAD Workbook Architects, (Paperback) está disponível para compras online em São Tomé and Príncipe?
Resposta: Sim, na Ubuy São Tomé and Príncipe este produto está disponível para você comprar a um preço razoável.. O AutoCAD Workbook Architects, (Paperback) não está disponível localmente, mas você pode confiar em nós com nossos serviços de remessa expressa. -
Pergunta:
Quanto tempo leva para receber o produto após fazer o pedido?
Resposta: O tempo de entrega do seu produto encomendado varia de acordo com o que você pediu e o método de envio que você escolheu.. O tempo estimado de entrega é mencionado durante o processo de checkout, portanto, fique despreocupado ao fazer compras.
John Wiley & Sons All Manuals & Guides Editorial Review
Nenhuma análise editorial encontrada
Avaliações e Classificações dos Clientes
1 classificações de clientes
-
5 Estrela
100%
-
4 Estrela
0%
-
3 Estrela
0%
-
2 Estrela
0%
-
1 Estrela
0%
Avaliar este produto
Partilhe as suas ideias com outros clientes
CONFIANÇA NA PLATAFORMA E SEGURANÇA DO COMPRADOR

JK
Jasmin
Comprador verificado
“Great products and very good service: very easy and very fast international delivery.”
9 September 2026 · via Trustpilot
AG
Anke
Comprador verificado
“Wonderful online shopping experience, smooth transaction from the start. Payment method works conveniently and delivery is unexpectedly fast and reliable. You go the extra mile for service. What makes this even more amazing, you deliver to Namibia. I will remain a happy Ubuy customer and will increase my purchases for sure! Thank you!”
10 September 2026 · via Trustpilot
H
Hazel
Comprador verificado
“Very easy to find the products what you need, and so fast delivery, that’s why I highly recommended to others costumers to used ubuy.”
10 September 2026 · via Trustpilot
O
Opaleye
Comprador verificado
“I received exactly what I ordered I was skeptical about your site because that was my first time to order. But the order came timely and neatly packaged. I was not disappointed. Thank you.”
11 September 2026 · via Trustpilot
AC
Adele
Comprador verificado
“Easy to find and order what you want on the website. Delivery is quick to the UK”
8 September 2026 · via Trustpilot
PORQUÊ COMPRAR CONNOSCO
Checkout Seguro
Entrega Global
Devoluções Fáceis
Produtos Genuínos
Histórico de preços do produto
Informação importante
- Limitações: para produtos expedidos internacionalmente, tenha em atenção que qualquer garantia do fabricante pode não ser válida; opções de serviço do fabricante podem não estar disponíveis; manuais de produtos, instruções e avisos de segurança podem não estar nas línguas do país de destino; os produtos (e materiais que o acompanham) pode não ter sido concebido em conformidade com as normas, especificações e requisitos de rotulagem do país de destino; e os produtos podem não estar em conformidade com a voltagem e outras normas elétricas do país de destino (requerendo assim o uso de um adaptador ou conversor caso seja apropriado). O destinatário é responsável por garantir que o produto pode ser legalmente importado para o país de destino. Quando encomenda à Ubuy ou aos seus afiliados, o destinatário é o importador de registo e deve estar em conformidade com todas as leis e regulamentos do país de destino.
- Nem todos os produtos listados na Ubuy estão à venda, uma vez que a Ubuy é um motor de busca global. Os produtos estão sujeitos a leis de exportação/comércio.
STD 2225533
Encomende já e receba por volta de Terça-feira, Outubro 27
Este artigo não está restrito no meu país. (Clique no link acima se este artigo não estiver restrito no seu país, para que a nossa equipa o analise e permita.)
Qtd.:
Apenas 1 item restante em estoque.
Transação segura
Em conformidade com a norma PCI DSS e com certificação ISO 27001:2022, com pagamentos encriptados e proteção total do comprador em todas as encomendas.
Os nossos principais Parceiros Logísticos
Entrega internacional mais rápida
Ubuy Assurance
Experience worry-free shopping with 100% original products, PCI DSS-compliant payment security, ISO 27001-certified data protection, the fastest cross-border delivery, free returns *, and secure packaging on every order.